

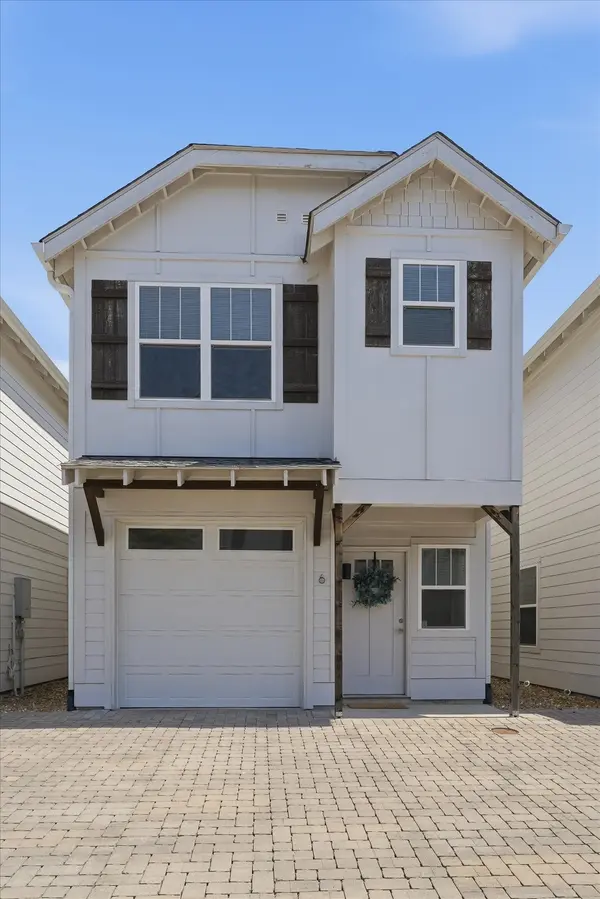

Bought with Tim Earls, Broker
For more information regarding the value of a property, please contact us for a free consultation.
300 Stewarts Ferry Pike #6 Nashville, TN 37214
Want to know what your home might be worth? Contact us for a FREE valuation!

Our team is ready to help you sell your home for the highest possible price ASAP
Key Details
Sold Price $305,000
Property Type Single Family Home
Sub Type Single Family Residence
Listing Status Sold
Purchase Type For Sale
Square Footage 1,281 sqft
Price per Sqft $238
Subdivision Homes At 300 Stewarts Ferry Pike
MLS Listing ID 3211329
Sold Date 10/22/26
Bedrooms 3
Full Baths 2
Half Baths 1
HOA Fees $140/mo
HOA Y/N Yes
Year Built 2019
Annual Tax Amount $2,771
Lot Size 435 Sqft
Acres 0.01
Property Sub-Type Single Family Residence
Property Description
Turn-key retreat w/ open flow, flex spaces & instant access to Percy Priest Lake & BNA. Positioned in one of Nashville's most connected corridors, this awesome vaule combines effortless, low-maintenance living w/ immediate access to outdoor recreation and urban convenience. Step inside to an airy, light-filled layout designed for easy living & flexible functionality. The open main level seamlessly connects living & dining areas, anchored by great natural light. The virtually transformed living space demonstrates the room's true scale—ideal for relaxing after a day on the water or hosting friends before heading downtown. Generously sized primary offers a private retreat, while additional bedrooms can adapt effortlessly into a dedicated home office, workout area, or media lounge. Enjoy low-maintenance grounds, quick access to Percy Priest Lake, Stones River Greenway, and major travel hubs—giving you the ultimate balance of retreat and convenience.
Location
State TN
County Davidson County
Interior
Interior Features Ceiling Fan(s), Entrance Foyer, Pantry, Walk-In Closet(s), High Speed Internet
Heating Central, Electric
Cooling Central Air, Electric
Flooring Wood, Tile
Fireplace N
Appliance Electric Oven, Dishwasher, Disposal, Dryer, Refrigerator, Stainless Steel Appliance(s), Washer
Exterior
Garage Spaces 1.0
Utilities Available Electricity Available, Water Available, Cable Connected
View Y/N false
Roof Type Shingle
Private Pool false
Building
Story 2
Sewer Public Sewer
Water Public
Structure Type Fiber Cement
New Construction false
Schools
Elementary Schools Hickman Elementary
Middle Schools Donelson Middle
High Schools Mcgavock Comp High School
Others
HOA Fee Include Maintenance Grounds,Trash
Senior Community false
Special Listing Condition Standard
Read Less

© 2026 Listings courtesy of RealTrac as distributed by MLS GRID. All Rights Reserved.
GET MORE INFORMATION